How to create a construction project cost plan
Creating a construction project cost plan gives builders a structured way to understand, organise and monitor expected project costs. From defining the scope and reviewing drawings to calculating quantities, pricing materials and labour and accounting for allowances and contingencies, a well-prepared cost plan provides greater visibility over the budget as the project develops. This article explains how to create a construction project cost plan, what information and costs to include, common mistakes to avoid and how BuildHawk’s construction estimating services can support Australian builders with budgeting, tendering and project planning.

BuildHawk
Founder · BuildHawk and Hawktress
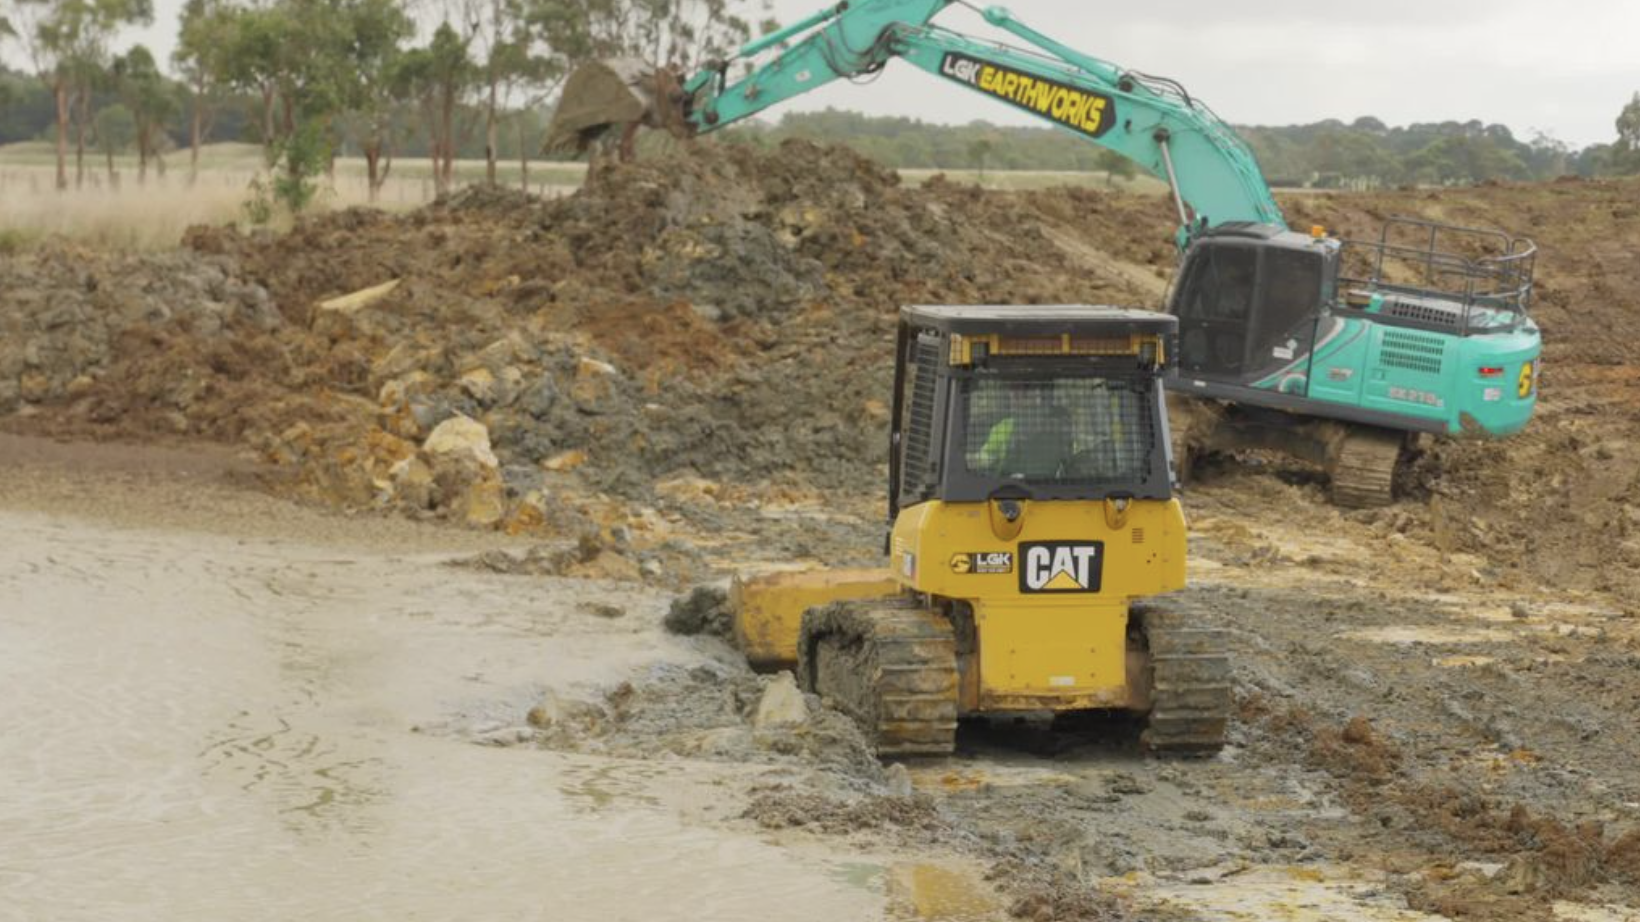
Summarized answer: To create a construction project cost plan, start by defining the project scope and reviewing the available drawings and specifications. Identify the work packages and cost categories, estimate material, labour, subcontractor and other project costs, then account for overheads, allowances and contingencies. Once the initial budget is established, compare costs against the project scope, review assumptions and update the plan as the design and project requirements develop. For Australian builders, proper construction cost planning provides greater visibility over project costs and helps identify potential budget issues before they become more difficult to manage.
Overview
- Define the project scope: Establish what the project includes and what needs to be priced.
- Gather project information: Collect drawings, specifications, schedules, site information and other relevant documentation.
- Break down the costs: Organise materials, labour, subcontractors, equipment, site costs and other expenses into clear categories.
- Develop the initial budget: Estimate the expected cost of each component and consolidate the figures.
- Allow for uncertainty: Include appropriate allowances and contingencies for items that may change or remain uncertain.
- Review the plan: Check quantities, rates, assumptions, exclusions and potential omissions.
- Update as the project develops: Revise the cost plan when the scope, design, pricing or project conditions change.
Why construction cost planning matters in Australia
Construction projects rarely remain exactly as they were at the beginning. Designs can change, material prices can move, labour requirements can differ and additional project requirements can emerge as more information becomes available.
Without a structured cost plan, these changes can make it difficult to understand whether the project is still aligned with its intended budget.
This is one reason construction cost planning is important for Australian builders and contractors. A cost plan provides a structured way to understand expected expenditure rather than relying on a single early estimate that may quickly become outdated.
Proper cost planning can help builders:
- Identify potential cost pressures earlier
- Compare project requirements against the available budget
- Understand where money is being allocated
- Review design or scope changes before they significantly affect costs
- Support more informed tendering and project decisions
- Monitor how expected costs change as documentation develops
The importance is not simply about producing a number. A useful cost plan creates a clearer picture of how the project budget is made up and where uncertainty exists.
For Australian builders dealing with changing project requirements and fluctuating construction costs, this visibility can make the difference between reacting to cost issues late and identifying them while there is still an opportunity to respond.
What is a construction project cost plan?

A construction project cost plan is a structured breakdown of the expected costs associated with delivering a construction project.
It brings together the information needed to understand the anticipated financial requirements of the project. Depending on the project's stage and level of documentation, the plan may become more detailed as additional information becomes available.
A cost plan can cover areas such as:
- Materials
- Labour
- Subcontractor costs
- Plant and equipment
- Site-related costs
- Professional or project-related costs
- Overheads
- Allowances
- Contingencies
The level of detail depends on the project and its stage of development.
This means a cost plan prepared during early planning will generally rely on different information and assumptions than one prepared when detailed drawings and specifications are available.
How to create a construction project cost plan
The process can be broken down into several stages.
1. Define the project scope
Start by establishing exactly what the project is expected to include.
The scope should identify the type of construction, major elements of the work, project requirements and any known inclusions or exclusions.
A clear scope gives the estimating process a defined starting point. If the scope is unclear, costs can be missed or incorrectly allocated.
2. Gather the available project information
The next step is to collect the information needed to develop the plan.
Depending on the project, this could include:
- Architectural drawings
- Engineering drawings
- Specifications
- Schedules
- Site information
- Scope documents
- Existing-condition information
- Client requirements
- Tender documentation
The quality and completeness of this information can have a significant impact on the cost planning process.
If important information is missing, the cost plan should make the relevant assumptions or information gaps visible rather than presenting uncertain figures as fixed costs.
3. Break the project into cost categories
Once the scope and documentation have been reviewed, divide the project into logical cost categories or work packages.
For example, a cost plan may separate structural work, finishes, services, external works and other major components.
This makes the budget easier to understand and allows individual areas to be reviewed as the project develops.
A structured breakdown also makes it easier to identify which areas are driving changes in the overall project cost.
4. Calculate quantities and costs
The next stage is determining how much work and how many materials are required.
This can involve quantity takeoffs from drawings and specifications, followed by the application of appropriate material, labour and subcontractor pricing.
In simple terms, how do you estimate construction project costs? You identify the required work, measure or quantify it, determine the relevant rates and consolidate those costs into the project budget.
The level of accuracy depends on the information available, the estimating methodology and the assumptions used.
5. Include other project costs
A construction project cost plan should not focus only on physical construction materials and labour.
Other relevant costs may also need to be considered depending on the project, including equipment, site-related expenses, subcontractor costs, overheads and other project-specific requirements.
The objective is to create a realistic picture of the financial resources required rather than focusing on only the most obvious construction costs.
6. Add allowances and contingencies
Some project costs cannot be defined with complete certainty at an early stage.
Allowances and contingencies can be used to account for appropriate areas of uncertainty. Their purpose and value should be clearly documented rather than added as unexplained figures.
This is particularly important when asking how to prepare a building cost plan before every design detail has been finalised.
The plan should distinguish between known costs, allowances and areas where assumptions have been made.
7. Review the cost plan
Before relying on the plan for decision-making, review the figures and supporting information.
Look for:
- Missing scope
- Incorrect or incomplete quantities
- Inconsistent pricing
- Unclear assumptions
- Exclusions
- Duplicated costs
- Unusual or high-value items
- Costs that require further confirmation
A review can help identify issues before the cost plan is used for budgeting, tendering or project planning.
8. Update the plan as the project develops
Cost planning is not necessarily a one-time exercise.
As drawings are developed, specifications become clearer and project requirements change, the cost plan should be reviewed and updated.
This creates a more useful connection between the project's evolving scope and its financial expectations.
What should be included in a construction cost plan?
A cost plan should reflect the specific requirements of the project. However, common components can include:
- Material costs: Expected costs for required construction materials
- Labour costs: Estimated labour requirements and associated costs
- Subcontractor costs: Allowances or pricing for specialist trades
- Plant and equipment: Costs associated with required construction equipment
- Site costs: Project-specific expenses related to site operations
- Overheads: Relevant business or project overheads
- Allowances: Amounts assigned to items that are not yet fully defined
- Contingencies: Appropriate allowances for identified areas of uncertainty
The important point is that every cost category should have a clear basis. A cost plan becomes more useful when the builder can understand not only the figure but also what it represents.
How do you calculate a construction project budget?
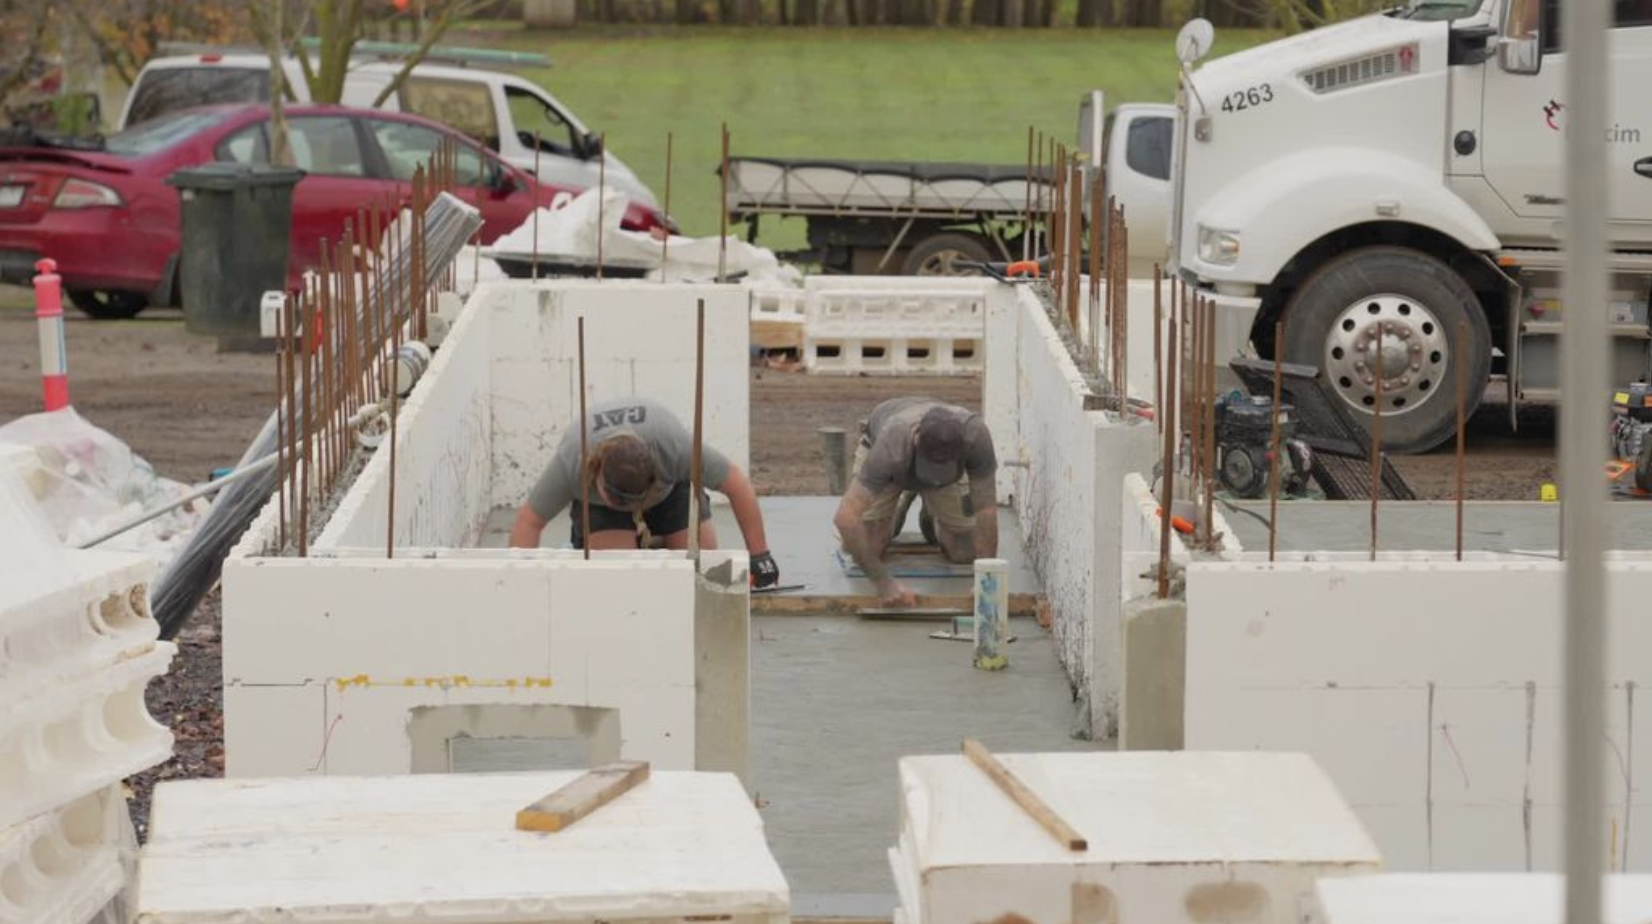
Calculating a construction project budget involves bringing together the expected costs of the project's defined scope.
A simplified approach is to identify quantities and apply relevant rates for materials, labour and subcontractor work, then add other applicable project costs, allowances and contingencies.
However, a construction budget should not be treated as a permanently fixed figure.
As project information improves, the assumptions behind the original budget may need to change. This is why ongoing cost planning is important.
The question is not simply how to calculate a construction project budget, but how to maintain a useful understanding of the expected cost as the project develops.
How does construction cost planning work?
Construction cost planning works by connecting the project's scope with its expected financial requirements.
At an early stage, the plan may use broad assumptions and preliminary information. As drawings, specifications and other documentation become more detailed, the cost information can also become more refined.
This process helps builders see how changes affect the overall budget.
For example, a design change may increase quantities, require different materials or introduce additional labour. Updating the cost plan allows these effects to be considered rather than leaving the original budget unchanged.
Cost planning vs construction estimating
Cost planning and construction estimating are closely related but are not necessarily the same thing.
Construction estimating generally focuses on calculating the expected cost of a defined scope of work. It can involve detailed quantity takeoffs, material pricing, labour calculations, subcontractor pricing and other cost components.
Cost planning is broader. It involves establishing, reviewing and managing expected project costs as the project develops.
A useful way to understand the distinction is:
- Construction estimating: What is the defined work expected to cost?
- Cost planning: How does the expected project cost compare with the budget as the project develops?
Estimating can therefore provide important cost information that supports the wider cost planning process.
Common mistakes to avoid when creating a cost plan
A cost plan can become less useful if its assumptions and limitations are not properly considered.
Common issues include:
- Using incomplete documentation: Missing project information can result in missed or uncertain costs.
- Ignoring scope changes: A budget can quickly become outdated when changes are not reflected.
- Overlooking indirect costs: Focusing only on materials and labour may leave important expenses unaccounted for.
- Hiding assumptions: Unclear assumptions make it difficult to understand how figures were developed.
- Failing to review quantities: Quantity errors can flow through to the overall project budget.
- Treating early figures as final: Preliminary costs can change as the project becomes more defined.
- Not updating the plan: An outdated cost plan may no longer represent the current project scope.
These issues demonstrate why proper construction cost planning is more than simply preparing an initial spreadsheet.
How BuildHawk supports construction cost planning in Australia
Creating and maintaining detailed project cost information can be time-consuming, particularly when builders are already managing active projects, clients, subcontractors and tender opportunities.
This is where external estimating support can provide practical value.
BuildHawk offers construction estimating services across Australia, supporting builders and contractors with the detailed work involved in understanding project costs. Our services can include quantity takeoffs, material and labour estimating, subcontractor pricing and broader construction estimating requirements.
By providing organised cost information, BuildHawk can help Australian builders gain greater visibility into project costs and support the budgeting, tendering and planning process.
The goal is not to replace the builder's commercial decision-making. Instead, professional estimating support can provide the detailed cost information needed to make those decisions with greater confidence.
If your team needs help preparing project cost information or has limited internal estimating capacity, BuildHawk's construction estimating services can provide flexible support across Australia.
Frequently asked questions
What is a construction project cost plan?
A construction project cost plan is a structured breakdown of the expected costs required to deliver a construction project. It can include materials, labour, subcontractors, equipment, site costs, overheads, allowances and contingencies depending on the project's requirements and stage.
How do you create a construction project cost plan?
To create a construction project cost plan, define the scope, gather drawings and specifications, break the work into cost categories, calculate quantities and costs, include relevant project expenses and allowances, review the figures and update the plan as the project develops.
What should be included in a construction cost plan?
A construction cost plan can include material costs, labour, subcontractors, plant and equipment, site costs, overheads, allowances and contingencies. The exact categories depend on the project's scope and requirements.
What information is needed to create a construction cost plan?
Information may include architectural and engineering drawings, specifications, schedules, scope documents, site information, existing-condition details, client requirements and tender documentation. More complete information generally provides a stronger basis for developing the plan.
What are the steps in construction cost planning?
The steps typically involve defining the scope, gathering project information, breaking the work into cost categories, calculating quantities and costs, including other project expenses, accounting for allowances and contingencies, reviewing the figures and updating the plan as the project develops.
When should a construction cost plan be created?
A construction cost plan can be started during the early stages of a project and refined as more information becomes available. Creating cost visibility early can help identify potential budget issues before the project becomes more advanced.
How do you estimate costs for a construction project?
Construction costs can be estimated by reviewing the project scope and documentation, measuring quantities, applying material and labour rates, considering subcontractor pricing and adding other relevant project costs. The approach and level of detail depend on the project's stage and available information.
How does a construction cost plan help control project costs?
A cost plan provides a structured view of expected expenditure. By comparing the developing project scope against the budget, builders can identify changes, cost pressures and areas requiring further review. Regular updates help keep the cost information aligned with the current project.
What is the difference between a construction cost plan and a cost estimate?
A cost estimate generally calculates the expected cost of a defined scope of work. A construction cost plan is a broader process that establishes, reviews and updates expected project costs as the scope and design develop. An estimate can therefore form part of a wider cost planning process.
What factors affect a construction project cost plan?
Factors can include project size, scope, complexity, design, material requirements, labour requirements, subcontractor pricing, site conditions, documentation quality, project location, allowances, contingencies and changes to the project requirements.
Final thoughts
Knowing how to create a construction project cost plan is important because construction budgets need to evolve alongside the projects they represent.
A well-structured plan starts with a clear scope and reliable project information. It then brings together quantities, material and labour costs, subcontractor pricing and other relevant expenses while making assumptions and uncertainties visible.
For Australian builders, this process can provide a clearer basis for budgeting, tendering and project decisions. It can also make potential cost pressures easier to identify while there is still an opportunity to address them.
When internal teams do not have enough time or estimating capacity to manage this work, professional support can provide a practical alternative. BuildHawk provides construction estimating services across Australia, helping builders and contractors turn project information into organised cost information for tendering, budgeting and project planning.
If you need additional estimating capacity for an upcoming project or tender, contact BuildHawk to discuss your requirements.
References
Australian Institute of Quantity Surveyors. (n.d.). Quantity surveying and cost management. https://www.aiqs.com.au/
Written by
BuildHawk
Founder · BuildHawk and Hawktress
Related articles
See all
Construction cost planning vs cost estimating
Understanding the difference between construction cost planning and cost estimating can help Australian builders make better-informed financial and project decisions. Cost planning provides an ongoing framework for keeping a project aligned with its budget as the design and scope develop, while cost estimating focuses on calculating the expected cost of a defined scope of work. This article explains how the two processes work together, when each is used and why proper cost planning matters. It also explores how BuildHawk’s construction estimating services can provide Australian builders with additional cost information and estimating capacity for tendering, budgeting and project planning.
In-house vs outsourced construction estimating
Choosing between in-house and outsourced construction estimating can be a significant decision for growing Australian builders. While an in-house estimator provides direct control and consistent availability, outsourced construction estimating can offer greater flexibility when tender volumes fluctuate or internal teams become overloaded. This article explores the differences, costs, benefits and potential drawbacks of both approaches and explains when outsourcing may make sense. It also looks at how BuildHawk’s outsourced construction estimating services can help Australian builders access additional estimating capacity when they need it.